Key takeaways
- Roof area is measured in squares; one square equals 100 square feet of roof surface.
- Pitch increases true roof area and affects labor charges for steep slopes.
- Waste factor depends on roof shape, so hip and cut-up roofs need more.
- Ridge, eave, rake, valley, and flashing are linear measurements that are often undercounted.
- Compare carrier measurements with an aerial report or contractor diagram before accepting them.
Roof measurements for insurance claims determine how much material, labor, and accessories the carrier pays for. Adjusters measure roof area in squares, adjust for pitch, add a waste factor, and count linear feet of ridge, eaves, valleys, and flashing. A small measurement error can remove thousands of dollars from a roof estimate.
Why do roof measurements matter so much in an insurance claim?
Almost every line in a roof estimate is a quantity multiplied by a price. Tear-off, shingles, underlayment, felt, ice and water shield, drip edge, starter, ridge cap, and disposal all depend on measurements. If the base area is low, every dependent line is low too.
Measurement errors are also easy to overlook. Homeowners naturally focus on the total, the deductible, and depreciation. A roof that should measure 32 squares but is entered as 28 does not look wrong at a glance, yet it shortchanges the claim across a dozen line items.
That is why the first step in reviewing any roof estimate is to check the measurements. Our guide on what a roofing scope of loss includes shows how those quantities flow into the rest of the estimate.
What is a roofing square?
Roofers and adjusters measure roof area in squares. One square equals 100 square feet of roof surface. A roof with 2,600 square feet of surface area is 26 squares.
Roof surface area is not the same as the home's living area or footprint. Overhangs, garages, porches, dormers, and the slope of the roof all add surface area. A 2,000-square-foot house can easily have 25 to 30 squares of roof depending on its design.
Use our free roof square calculator to estimate squares from footprint, pitch, and waste.
How does roof pitch change measurements?
Pitch is the roof's rise over a 12-inch run. A 6/12 roof rises 6 inches for every 12 inches of horizontal distance. The steeper the roof, the more surface area it has compared with its flat footprint.
Estimators convert flat area to true roof area using a pitch factor:
| Pitch | Approximate pitch factor | What it means |
|---|---|---|
| 4/12 | 1.054 | About 5% more surface than the flat footprint |
| 6/12 | 1.118 | About 12% more surface |
| 8/12 | 1.202 | About 20% more surface |
| 10/12 | 1.302 | About 30% more surface |
| 12/12 | 1.414 | About 41% more surface |
Pitch also affects labor. In Xactimate, roofs steeper than 7/12 generally trigger additional steep-slope labor charges, with higher charges as pitch increases. Two-story roofs may also qualify for high-roof charges. If the pitch is understated, the estimate loses both area and labor.
What is a roof waste factor?
Shingles do not fit a roof perfectly. Installers cut material at hips, valleys, rakes, and around penetrations, and those cut-offs cannot always be reused. The waste factor is the extra material added to cover that loss.
Waste depends on roof geometry. A simple gable roof generally needs less waste than a hip roof, and a cut-up roof with many valleys, dormers, and short runs needs more. Applying one flat percentage to every roof is a common source of disputes.
- Simple gable: lower waste, because most cuts are straight at the rakes.
- Hip roof: more waste, because every hip requires angled cuts on both sides.
- Complex roof: the highest waste, due to valleys, dormers, turrets, and intersecting planes.
Measurement reports often show suggested waste based on the roof's actual geometry. For a deeper dive, read how roof waste factors affect insurance estimates.
Which linear measurements matter on a roof claim?
Area is only part of the picture. Many roof components are priced by the linear foot, and they are frequently undercounted.
| Measurement | Related line items |
|---|---|
| Ridges | Ridge cap shingles, ridge vent |
| Hips | Hip cap shingles |
| Eaves | Starter course, drip edge, ice and water shield where required |
| Rakes | Drip edge, starter on rakes where specified |
| Valleys | Valley metal or ice and water shield |
| Wall intersections | Step flashing, counter flashing, headwall flashing |
Penetrations are counted individually: pipe jacks, roof vents, turbines, exhaust caps, skylights, and chimneys. Missing just a few of these adds up. See common Xactimate line items missing from roof claims for the items we see left off most often.
How are roofs measured for insurance claims?
Carriers and contractors use several methods, each with strengths and limits:
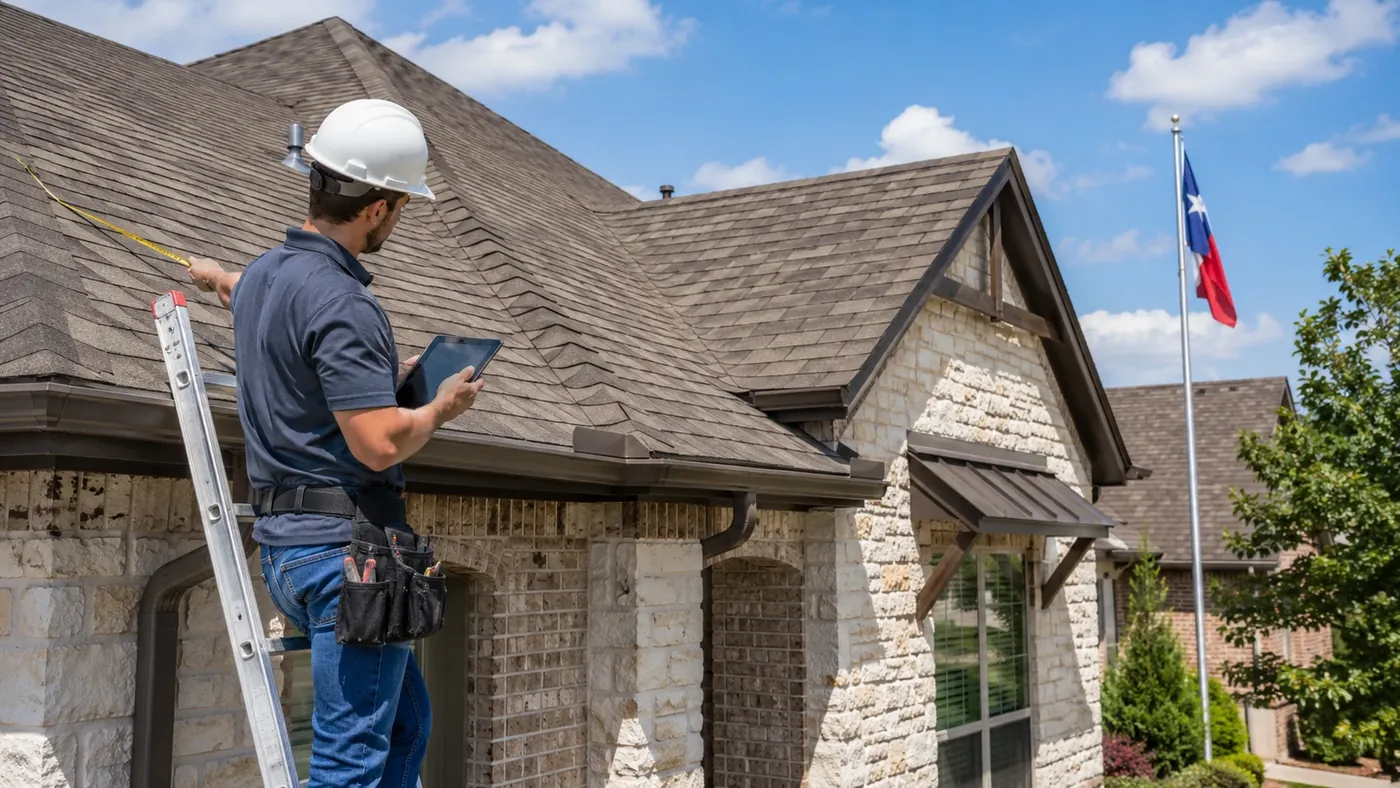
- Hand measurement on the roof. Accurate when done carefully, but slow and sometimes unsafe on steep or wet roofs.
- Aerial measurement reports. Services such as EagleView build a 3D model from aerial imagery and report areas, pitches, and linear feet. They are fast and widely used, but tree cover, recent additions, and image quality can cause errors.
- Drone imaging. Drones capture close-up photos and measurements without walking the roof. Learn more in can drones be used for insurance roof inspections.
- Satellite sketches in estimating software. Quick, but accuracy depends on the imagery and the person tracing it.
- 3D scanning. Matterport and similar tools document interiors and accessible areas in detail, which helps tie roof leaks to interior damage.
No method is perfect. The best practice is to compare at least two sources when the numbers matter. If an aerial report and a contractor's hand measurements agree within a small margin, you can be confident in the quantities. If they differ sharply, find out why before the estimate is finalized.
Keep a copy of every measurement report you receive. If the claim later moves to appraisal, those reports become key evidence, and the appraisers will compare them side by side when building their estimates of the amount of loss.
How much can a measurement error cost?
Here is an illustrative example. Suppose a roof actually measures 32 squares, but the carrier's estimate shows 28. Assume the full replacement, including tear-off, underlayment, shingles, and disposal, prices out at roughly $550 per square before accessories.
- Four missing squares at $550 equals about $2,200 in lost replacement cost.
- If the pitch was also entered as 6/12 instead of 8/12, steep-slope labor may be missing on the entire roof.
- If 60 feet of ridge and 40 feet of step flashing were left off, those linear items add more.
None of these errors looks dramatic alone. Together, they can turn a fair estimate into one that will not cover the roofer's bid. Because depreciation and overhead and profit are calculated from the same base numbers, a low measurement also shrinks those amounts.
Measurements and recoverable depreciation
On a replacement cost policy, the carrier usually pays actual cash value first and holds back depreciation until the work is done. If the replacement cost is understated, the held-back depreciation is understated too. Our recoverable depreciation calculator shows how the pieces fit together.
Metal, tile, and low-slope roofs
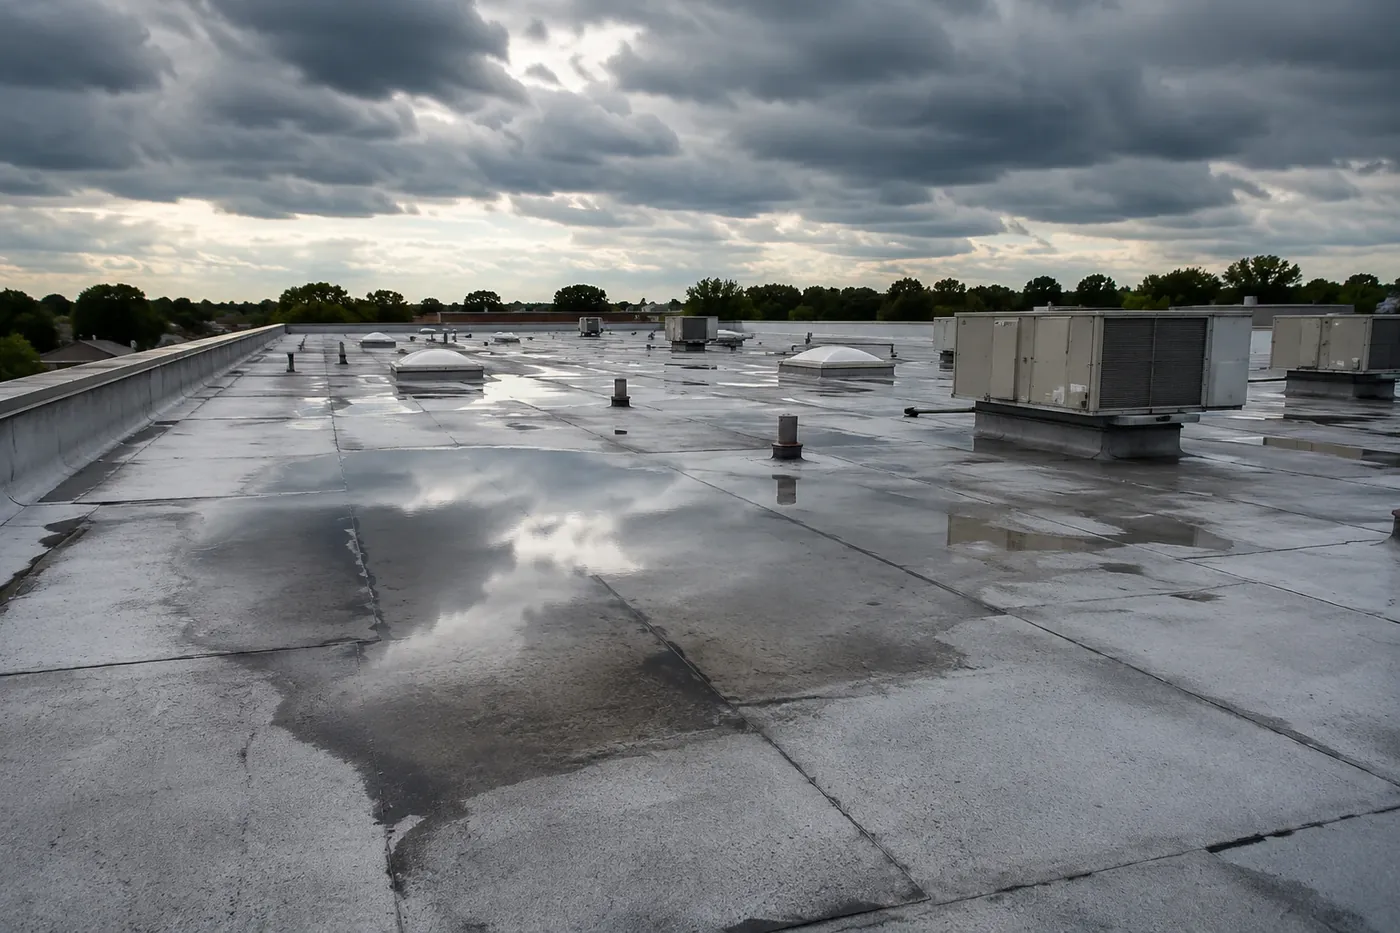
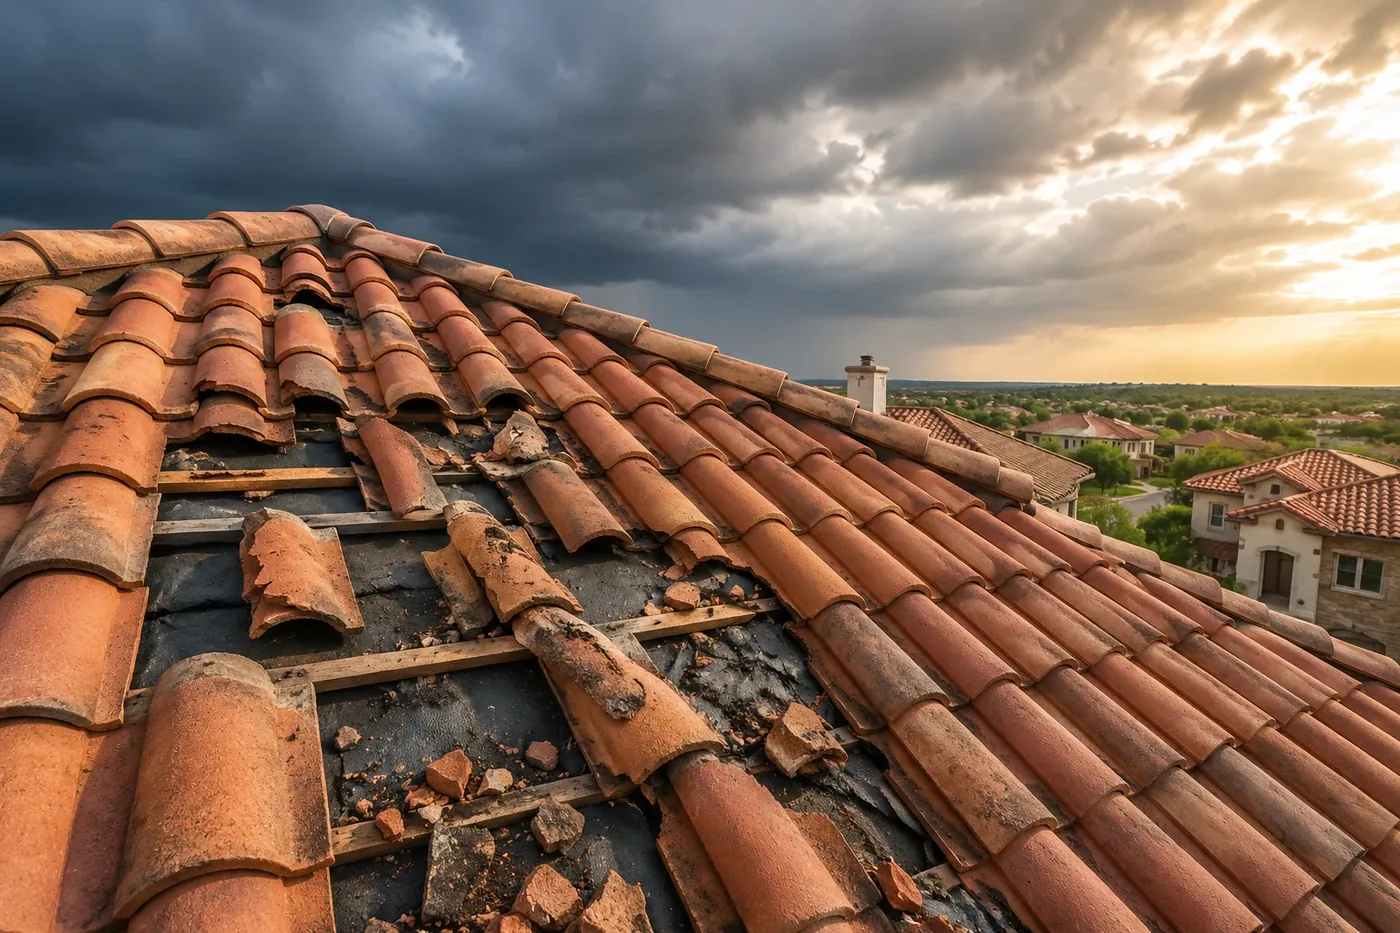
Different roof types bring different measurement needs. Metal panels are often measured by panel length and trim pieces. Tile roofs need accurate counts of field tile, hip and ridge tile, and battens. Low-slope roofs are measured by area but also need perimeter edge metal, wall flashing, and drains counted. Applying shingle assumptions to these systems leads to large errors.
What are the most common roof measurement errors?
- Missing roof sections, such as porch roofs, garages, or rear additions
- Pitch entered lower than actual, reducing area and steep charges
- Waste factor that does not reflect roof complexity
- Ridge, hip, valley, and eave lengths undercounted
- Step flashing and wall intersections left out entirely
- Penetrations miscounted or omitted
- Number of shingle layers wrong, affecting tear-off and disposal
- Detached structures, like sheds or carports, not measured
Each of these is fixable with a measurement report, photos, or a clear roof diagram. A supplement request that says "the rear porch roof (3.2 squares at 4/12) is missing" will get a better response than "the estimate is too low."
Roof measurement disputes in Texas
Texas homes see some of the most frequent hail in the country, from Amarillo and Lubbock through Fort Worth, Dallas, Austin, and San Antonio. After a large storm, adjusters may rely heavily on aerial reports and software sketches to keep up with claim volume, which increases the chance of measurement mistakes.
Texas roofs also vary widely. Steep, complex roofs are common in newer suburban subdivisions, while older neighborhoods may have multiple layers of shingles or low-slope additions. Tile roofs in San Antonio and the Hill Country and metal roofs in rural areas each need their own measurements and pricing.
When the carrier and homeowner cannot agree on measurements or quantities, most Texas homeowners policies allow either side to invoke appraisal to settle the amount of loss. Measurement differences are exactly the kind of issue appraisers resolve. Texas Insurance Code Chapter 542 also sets claim-handling deadlines; our Texas claim deadline calculator helps you track them.
Next steps: checking your roof measurements
Before you accept a roof estimate, take these steps:
- Find the total squares, pitch, and waste percentage in the carrier's estimate.
- Compare them with your contractor's measurements or an aerial report.
- Check linear quantities for ridge, hips, eaves, rakes, valleys, and step flashing.
- Count penetrations on the roof against the estimate.
- List every discrepancy with supporting photos or diagrams and submit it in writing.
If the carrier will not correct clear measurement errors, an appraiser can rebuild the estimate from verified measurements. Joseph Dittman writes Xactimate and Symbility roof estimates and has spent his career reviewing carrier roof measurements on behalf of Texas policyholders.
Frequently asked questions
How many squares is a typical Texas home roof?
It depends on the home's footprint, overhangs, pitch, and design. Many single-family homes fall somewhere between 20 and 40 squares, but steep, complex roofs on larger homes can be much bigger. The only reliable answer comes from measuring the actual roof surface, including garages, porches, and additions.
Are aerial roof measurement reports accurate for insurance claims?
Aerial reports are generally accurate and widely accepted by carriers, but they are not perfect. Tree cover, poor image quality, recent additions, and complex roof shapes can cause errors in area, pitch, or linear measurements. Comparing an aerial report with a contractor's hand measurements is a good way to catch mistakes.
Does insurance pay for steep roof charges?
Yes, when the roof qualifies. Estimating programs like Xactimate include additional labor charges for steep slopes, typically starting above 7/12 pitch, and high-roof charges for two-story or taller roofs. If the pitch is entered incorrectly, these charges may be missing, so confirm the pitch listed in your estimate.
What waste percentage should insurance use for my roof?
There is no single correct percentage. Waste depends on roof geometry: simple gable roofs need less, hip roofs need more, and complex roofs with many valleys and dormers need the most. Measurement reports often suggest waste based on actual roof shape, which can support a request for a higher factor.
Can I dispute roof measurements in my insurance estimate?
Yes. Submit a written request identifying each measurement error, supported by an aerial report, contractor diagram, or photos. If the insurer still will not correct the quantities, most Texas homeowners policies allow either party to invoke appraisal to resolve disagreements over the amount of loss, including measurement differences.

About the author: Joseph Dittman
Joseph is the lead appraiser at TX Insurance Appraiser and a Texas-licensed public adjuster (Rise Public Adjusting LLC, TDI license #3356839). He has spent his career inspecting hail, wind, water and fire losses and negotiating property claims across Texas. More about Joseph.
This article is general information about property insurance claims in Texas and is not legal advice. Policy language and facts vary; review your policy or consult a Texas attorney for legal questions.